
Best Hospital Elevator Manufacturer in Gujarat

Spacious bed & stretcher lifts with jerk-free travel, precise leveling and hygienic cabins - built in Ahmedabad for hospitals and clinics.

  • Capacity05 to 26 passengers
  • Speed0.50 to 2.75 m/s
  • ApplicationHospital, Private or Public Clinics or Home Use
  • CategoryWheelchair Lift, Stair Lift, Platform Lift, Stretcher Lift, Bed Lift
Technical Specs
  • ISO 9001:2015
  • Since 1985
  • 24x7 Support

Overview

Best Hospital Lift Manufacturers

Sigma Elevators offers a multi-dimensional range of hospital lifts, specially built to accommodate stretchers and wheelchairs. Patients are transferred rapidly but comfortably and jerk-free to medical facilities to meet urgencies.

Hospital elevators should be most reliable, exceptionally smooth and accurate to the highest level. Doctors, nurses, patients, out-visitors, food and medical equipment, stretchers or wheelchairs are all transported with utmost care and safety.

Sigma also offers exclusive compact elevators for easy access with wheelchairs, baggage, strollers or incapacitated users - ideal for clinics and smaller healthcare buildings.

Never stuck in a power cut Battery-operated emergency landing brings the car to the nearest floor and opens the doors during a power failure.

Where Hospital Elevators Fit

  • Hospitals
  • Private Clinics
  • Public Clinics
  • Home Use

Built for Care

Advantages of Hospital Elevators

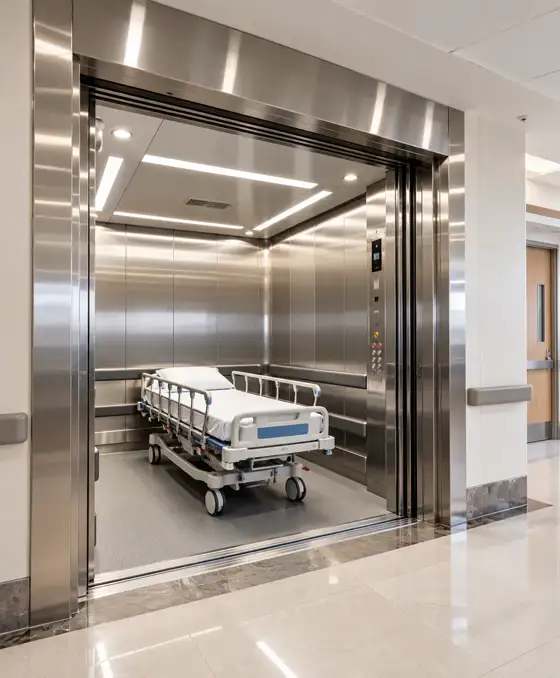
  • Deep, Spacious Cabin

    Room for a patient bed or stretcher with attendants on board.

  • Jerk-Free Ride

    Gentle starts and stops keep patients comfortable and safe.

  • Emergency Backup

    Battery-operated landing brings the car to a floor in power cuts.

  • Precise Leveling

    Accurate floor stops so beds and trolleys roll in without a bump.

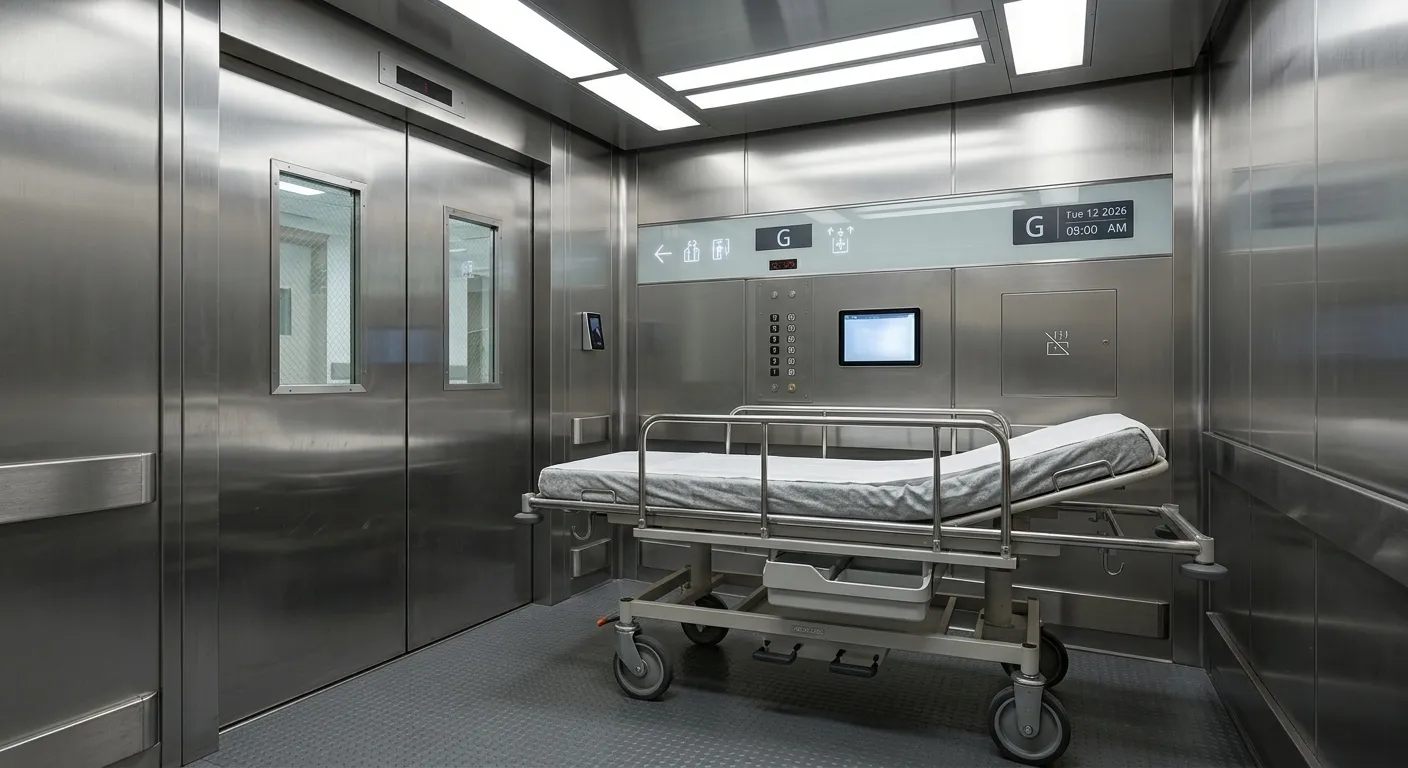
  • Hygienic Finish

    Corrosion-free cabins that can be washed or fumigated.

Hospital bed elevator by Sigma Elevators
0.50–2.75metres / second

Highlights

Features at a Glance

  1. Deeper and spacious corrosion-free cabins, which can be washed or fumigated.
  2. Calm lighting and full-height vertical panels, externally bolted, for ideal strength and rigidity.
  3. Auxiliary operating panel with a surface-mounted interior for staff use.
  4. Battery-operated emergency landing for power failures.
  5. Non-stop function for emergencies, with a door-open buzzer.
  6. No electromagnetic disturbance to sensitive medical equipment.
  7. Precise floor leveling so beds, stretchers and trolleys roll in smoothly.
  8. Wide centre-opening or telescopic doors for quick bed and wheelchair entry.

Dimensions

Technical Specification

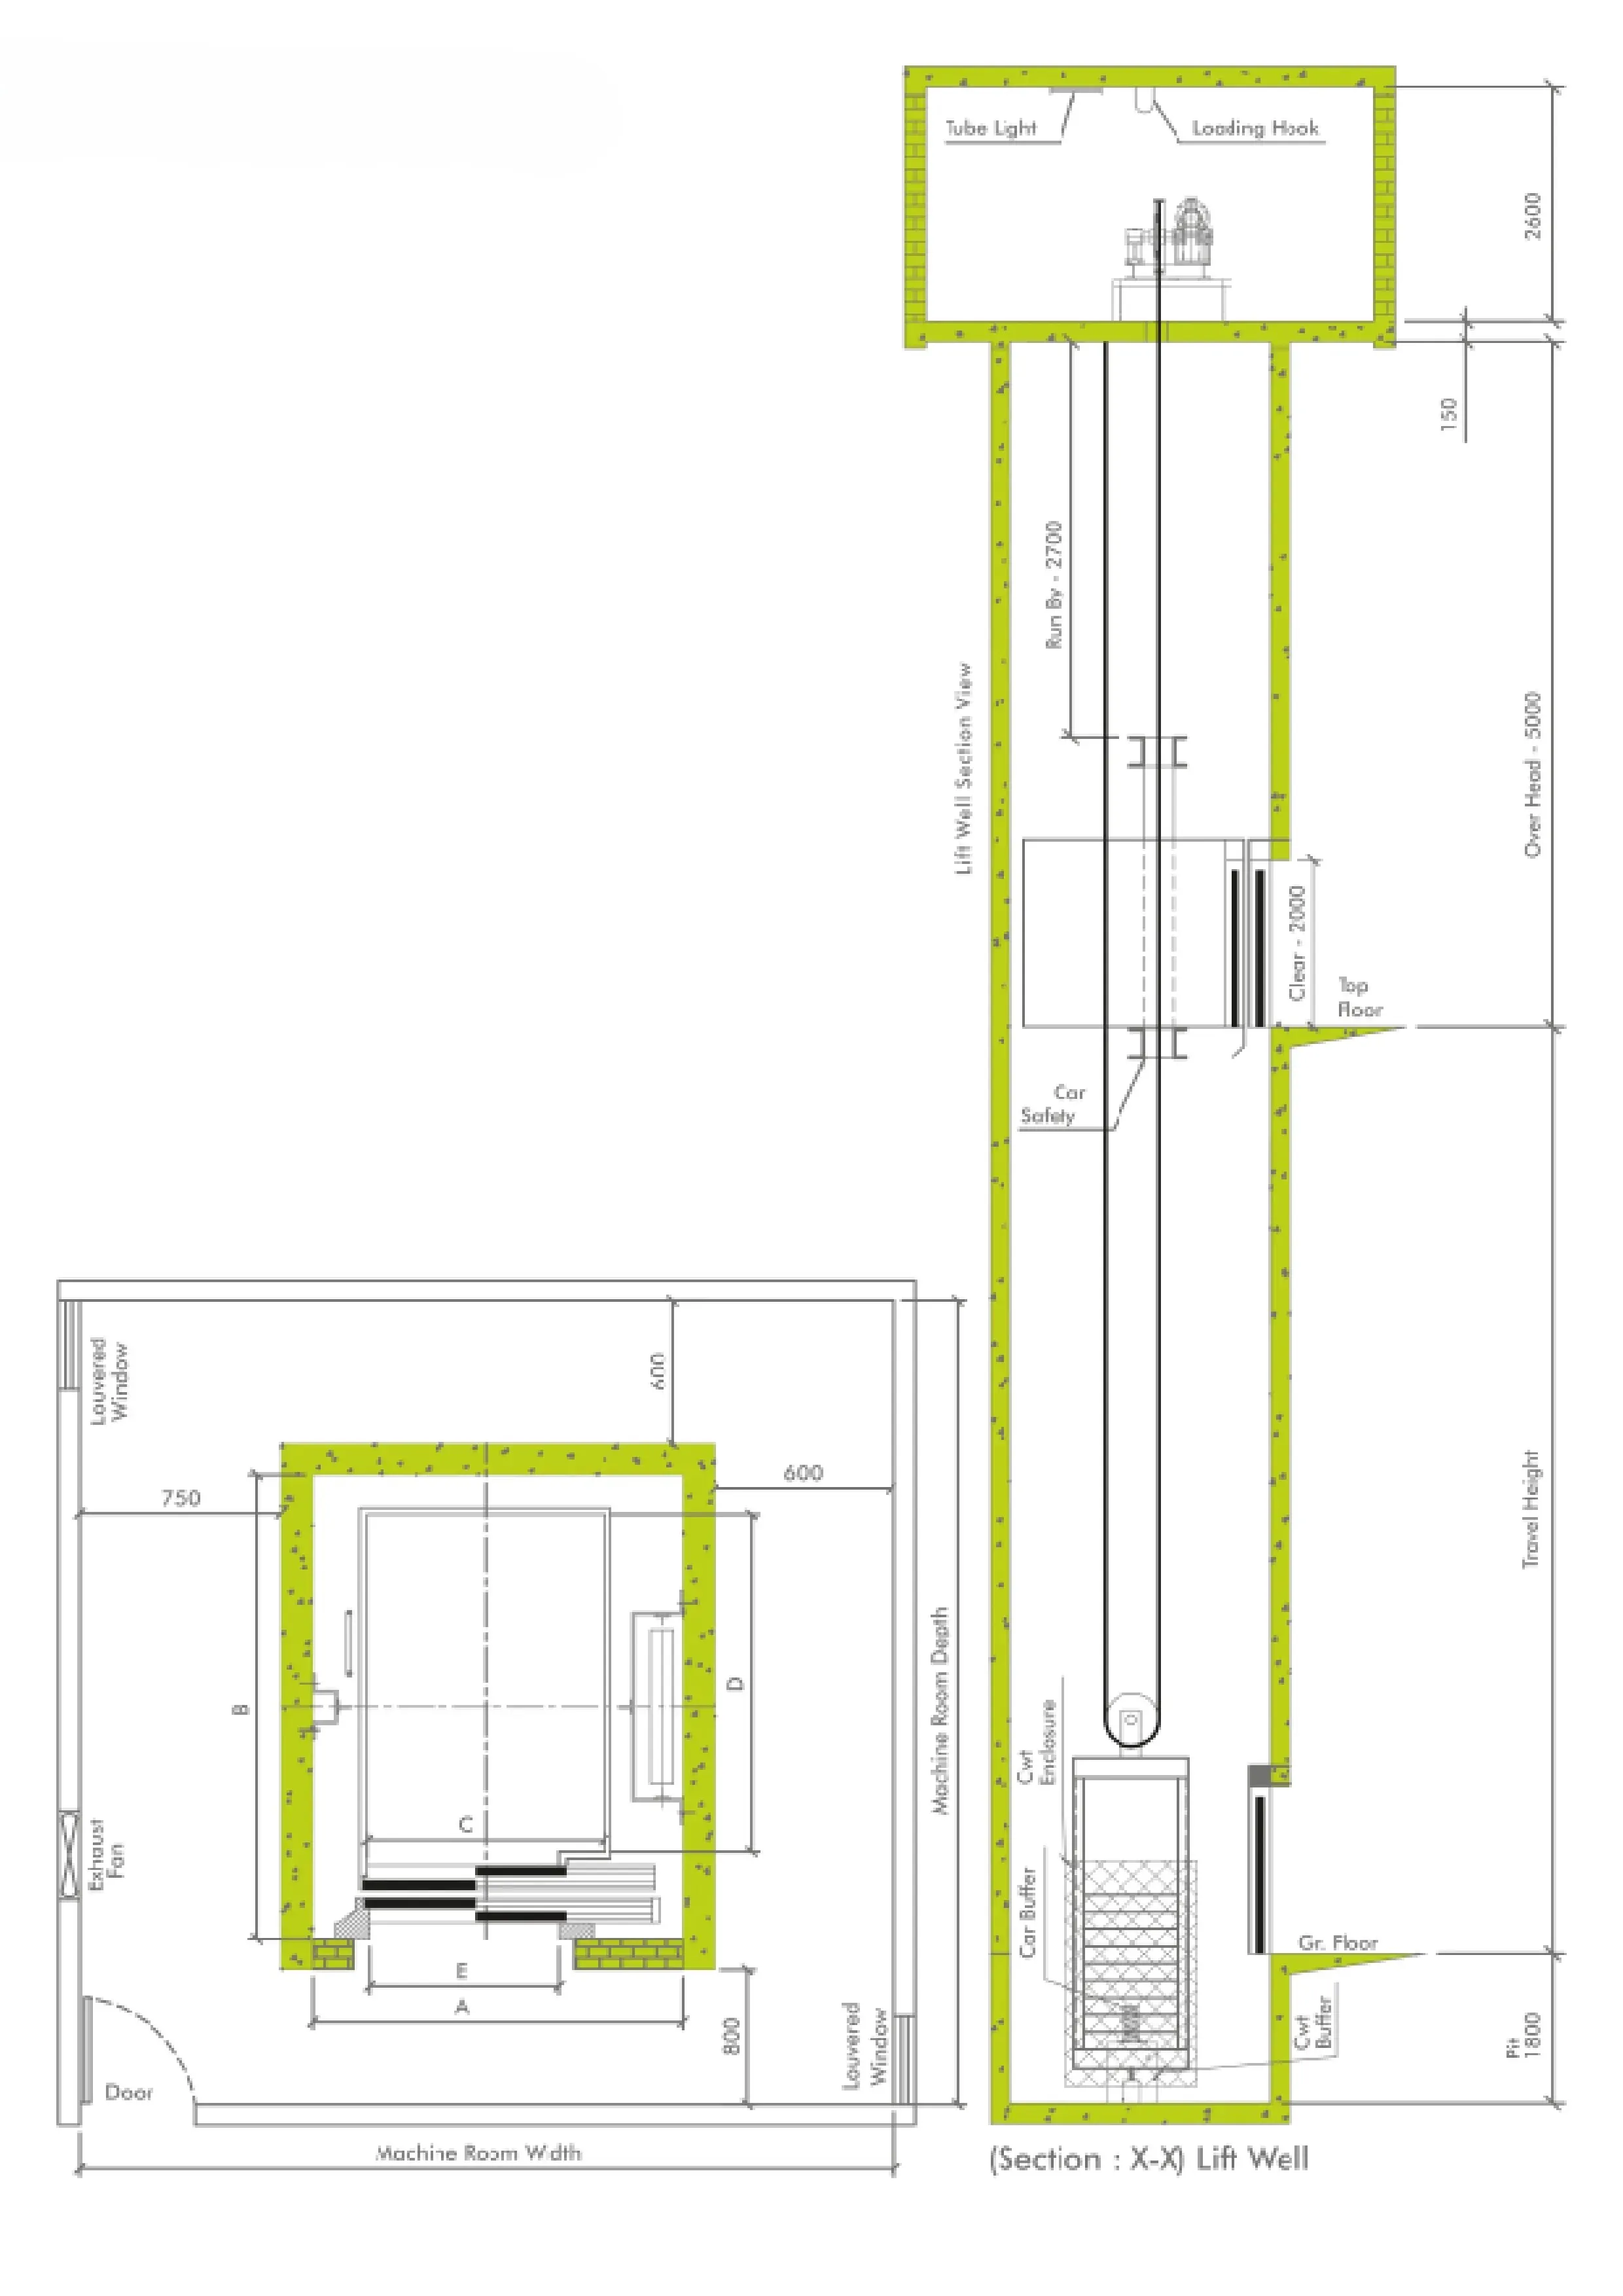
Hospital elevator automatic centre opening door dimensions (mm)
Load Shaft Size Car Size Entrance
Person Kgs Width (A) Depth (B) Width (C) Depth (D) Width (E)
15 1020 1800 3000 1000 2400 800
20 1360 2200 3000 1300 2400 1200
26 1768 2400 3000 1600 2400 1200

All dimensions are in mm. This is general data and may change without notice. All hoistway walls should be minimum 230 mm brick or 150 mm RCC. Pit depth 1600 mm and overhead height 5000 mm up to 1.5 m/s. Letters (A–E) refer to the shaft plan drawing.

FAQ

Frequently Asked Questions

Still have a question about hospital elevators? Our team is one call away.

What size should a hospital elevator be?

Hospital elevators are sized to carry a patient bed or stretcher with attendants, typically with a deep cabin and wide doors. Sigma builds hospital lifts to IS standards with smooth, precise leveling and hygienic cabins.

What features do hospital elevators need?

Hospital elevators need spacious stretcher-friendly cabins, precise floor leveling, smooth acceleration, anti-bacterial finishes and reliable backup, all of which Sigma provides.

Get a hospital elevator for your building

Share your floors, load and shaft size - get a free site assessment and quotation from Sigma Elevators.

+91 73830 18998